
Listing Courtesy of: MLS PIN / Listed By: Jennifer Gelfand Church, Coldwell Banker Realty
21 Beacon St 4T Boston, MA 02108
Active (2 Days)
$599,000 (USD)
OPEN HOUSE TIMES
-
OPENSat, Oct 3112 noon - 1:00 pm
-
OPENSun, Nov 112 noon - 1:00 pm
Description
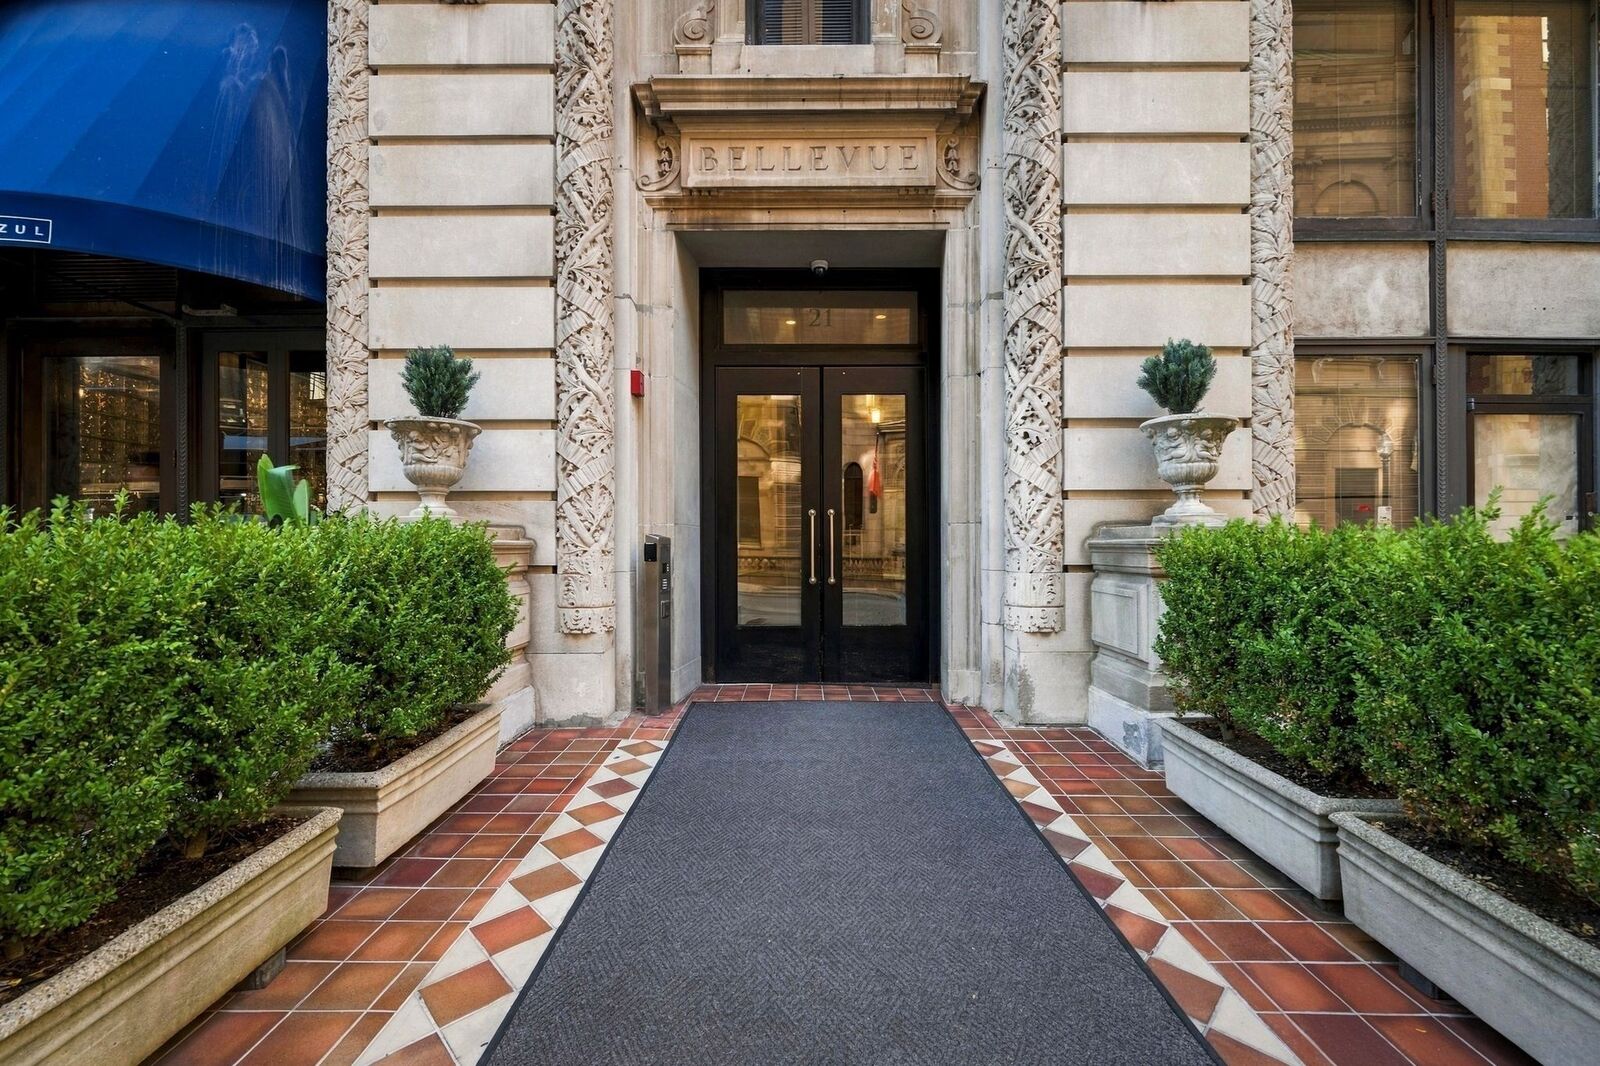
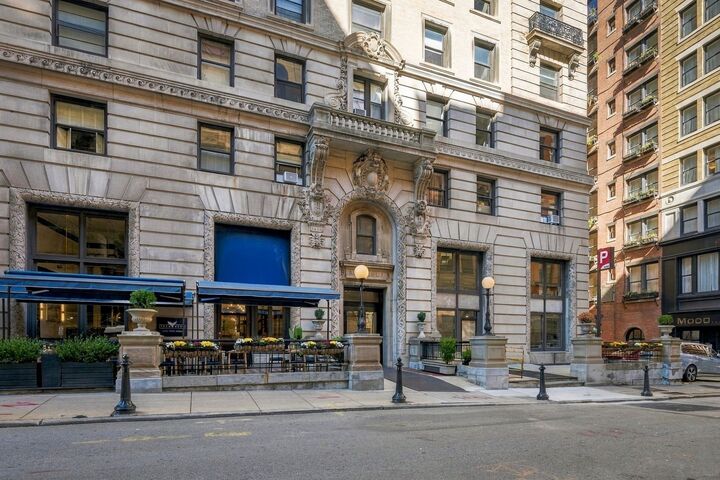
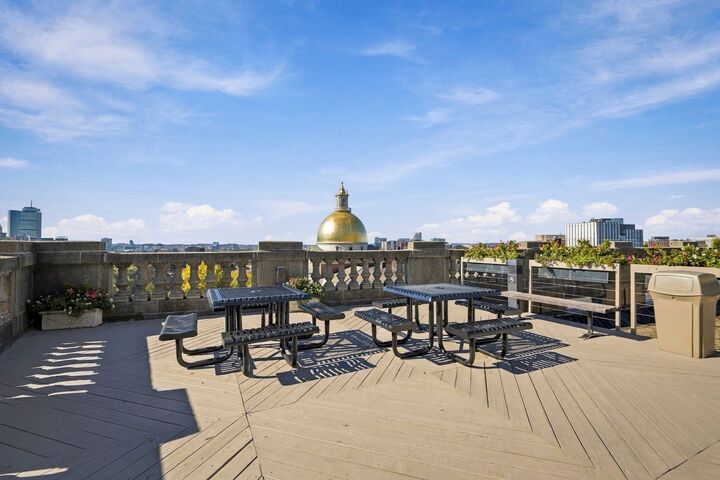
Enjoy classic Boston charm and exceptional city living in this inviting one bedroom, one bathroom residence at The Bellevue, the former Bellevue Hotel, ideally located beside the State House and Boston Common. The light-filled living space features warm parquet floors, high ceilings, elegant crown molding, and tall multi-pane windows accented by decorative exterior ironwork. An updated open kitchen with crisp white cabinetry, dark granite countertops, and a breakfast bar flows seamlessly into the living and dining area. A built in desk area completes the space. The bedroom boasts large closets, and the ensuite bathroom holds a tiled floor and tub surround.This professionally managed historic elevator building offers concierge service, a grand skylit lobby, and a spectacular common roof deck with sweeping Boston skyline views, along with a common function room. Floor-by-floor laundry and trash facilities add everyday convenience. The monthly condo fee is comprehensive and includes heat, hot water, electricity, water and sewer. Ideally situated near public transportation, MGH, the Financial District, Downtown Crossing, and Boston’s outstanding dining such as MOO, shopping, and cultural destinations, The Bellevue offers a wonderful opportunity to enjoy the best of downtown living in a distinctive historic setting.
MLS #:
73596359
73596359
Taxes
$2,734(2026)
$2,734(2026)
Type
Condo
Condo
Building Name
The Bellevue
The Bellevue
Year Built
1899
1899
County
Suffolk County
Suffolk County
Listed By
Jennifer Gelfand Church, Coldwell Banker Realty
Source
MLS PIN
Last checked Oct 30 2026 at 11:22 PM GMT+0000
MLS PIN
Last checked Oct 30 2026 at 11:22 PM GMT+0000
Bathroom Details
Interior Features
- Range
- Refrigerator
- Dishwasher
- Microwave
- Freezer
- Laundry: In Building
- Laundry: Common Area
Property Features
- Fireplace: 0
Heating and Cooling
- Baseboard
- None
Basement Information
- N
Homeowners Association Information
- Dues: $810/Monthly
Flooring
- Wood
- Hardwood
Exterior Features
- Roof: Rubber
Utility Information
- Utilities: Water: Public
- Sewer: Public Sewer
Parking
- On Street
Stories
- 1
Living Area
- 591 sqft
Location
Estimated Monthly Mortgage Payment
*Based on Fixed Interest Rate withe a 30 year term, principal and interest only
Listing price
Down payment
%
Interest rate
%Mortgage calculator estimates are provided by Coldwell Banker Real Estate LLC and are intended for information use only. Your payments may be higher or lower and all loans are subject to credit approval.
Disclaimer: The property listing data and information, or the Images, set forth herein wereprovided to MLS Property Information Network, Inc. from third party sources, including sellers, lessors, landlords and public records, and were compiled by MLS Property Information Network, Inc. The property listing data and information, and the Images, are for the personal, non commercial use of consumers having a good faith interest in purchasing, leasing or renting listed properties of the type displayed to them and may not be used for any purpose other than to identify prospective properties which such consumers may have a good faith interest in purchasing, leasing or renting. MLS Property Information Network, Inc. and its subscribers disclaim any and all representations and warranties as to the accuracy of the property listing data and information, or as to the accuracy of any of the Images, set forth herein. © 2026 MLS Property Information Network, Inc.. 10/30/26 16:22


