
Listing Courtesy of: MLS PIN / Listed By: Michelle Robichaud, Coldwell Banker Realty
58 Clifton Ave. Hull, MA 02045
Active (1 Days)
$2,599,900 (USD)
OPEN HOUSE TIMES
-
OPENSat, Aug 2911:00 am - 1:00 pm
Description
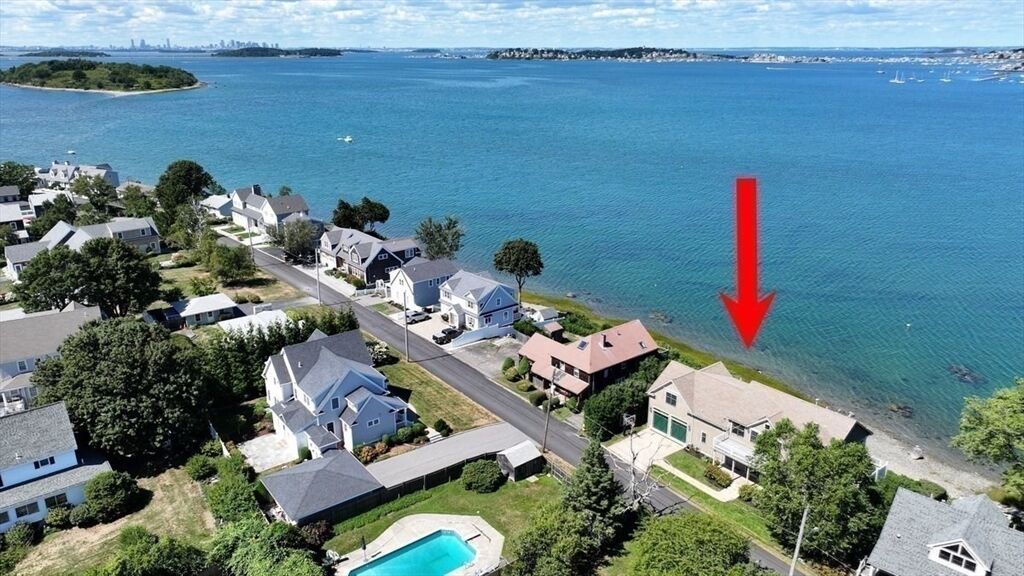
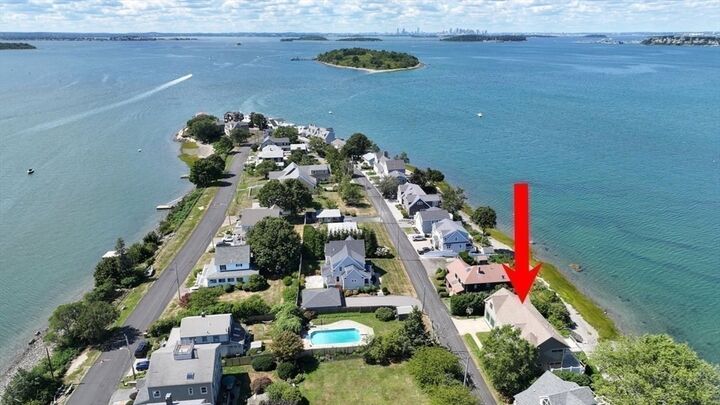
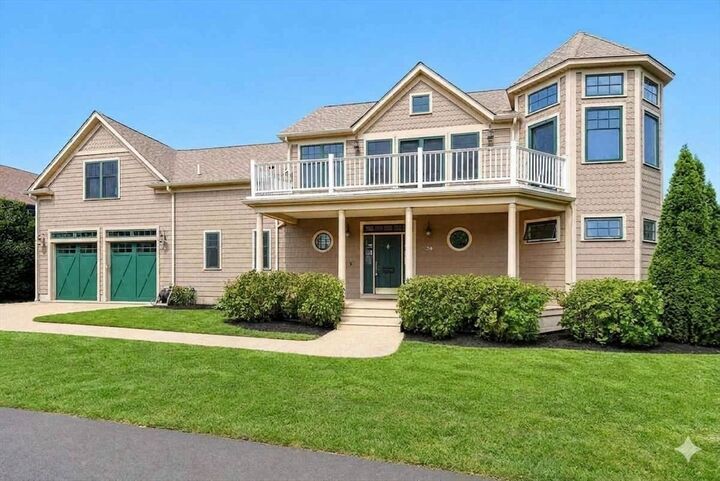
Waterfront living at its finest in coveted Sunset Point. This exceptional beachfront residence, custom designed and built in 2008, showcases sweeping ocean vistas extending to the Boston skyline, breathtaking sunsets, and direct private beach access. Thoughtfully crafted with timeless elegance and attention to detail, the home features hardwood floors, a stunning dual-sided stone fireplace, and a chef's kitchen appointed with top-tier appliances, a pot filler, wine cooler, and two walk-in pantries. A sprawling deck off the main living area provides the perfect setting for outdoor dining, entertaining, and enjoying the spectacular waterfront views.The desirable first-floor primary suite offers comfort and convenience, complemented by laundry rooms on both the first and second levels. Upstairs, generously sized bedrooms open to two expansive decks, while a 700-square-foot unfinished bonus room provides endless possibilities. Additional highlights include hydro-air heating, central air conditioning, irrigation system, private well, house generator, and a heated two-car attached garage. 1400+ square feet of walk-out lower-level space, including dedicated boat storage, and 742 square feet of finished living area with radiant heat, a kitchenette and full bathroom. Designed for effortless coastal living and grand-scale entertaining, this remarkable waterfront retreat offers a rare opportunity to enjoy luxury, privacy, and spectacular seaside beauty.
MLS #:
73569340
73569340
Taxes
$20,994(2026)
$20,994(2026)
Lot Size
0.28 acres
0.28 acres
Type
Single-Family Home
Single-Family Home
Year Built
2008
2008
Style
Victorian
Victorian
Views
Scenic View(s)
Scenic View(s)
County
Plymouth County
Plymouth County
Community
Sunset Point
Sunset Point
Listed By
Michelle Robichaud, Coldwell Banker Realty
Source
MLS PIN
Last checked Aug 28 2026 at 11:12 PM GMT+0000
MLS PIN
Last checked Aug 28 2026 at 11:12 PM GMT+0000
Bathroom Details
Subdivision
- Sunset Point
Property Features
- Fireplace: 1
- Foundation: Concrete Perimeter
Heating and Cooling
- Forced Air
- Natural Gas
- Central Air
Basement Information
- Full
- Partially Finished
Utility Information
- Utilities: Water: Public, Water: Private
- Sewer: Public Sewer
Garage
- Attached Garage
Parking
- Total: 4
- Attached
- Heated Garage
Living Area
- 4,080 sqft
Location
Estimated Monthly Mortgage Payment
*Based on Fixed Interest Rate withe a 30 year term, principal and interest only
Listing price
Down payment
%
Interest rate
%Mortgage calculator estimates are provided by Coldwell Banker Real Estate LLC and are intended for information use only. Your payments may be higher or lower and all loans are subject to credit approval.
Disclaimer: The property listing data and information, or the Images, set forth herein wereprovided to MLS Property Information Network, Inc. from third party sources, including sellers, lessors, landlords and public records, and were compiled by MLS Property Information Network, Inc. The property listing data and information, and the Images, are for the personal, non commercial use of consumers having a good faith interest in purchasing, leasing or renting listed properties of the type displayed to them and may not be used for any purpose other than to identify prospective properties which such consumers may have a good faith interest in purchasing, leasing or renting. MLS Property Information Network, Inc. and its subscribers disclaim any and all representations and warranties as to the accuracy of the property listing data and information, or as to the accuracy of any of the Images, set forth herein. © 2026 MLS Property Information Network, Inc.. 8/28/26 16:12


